
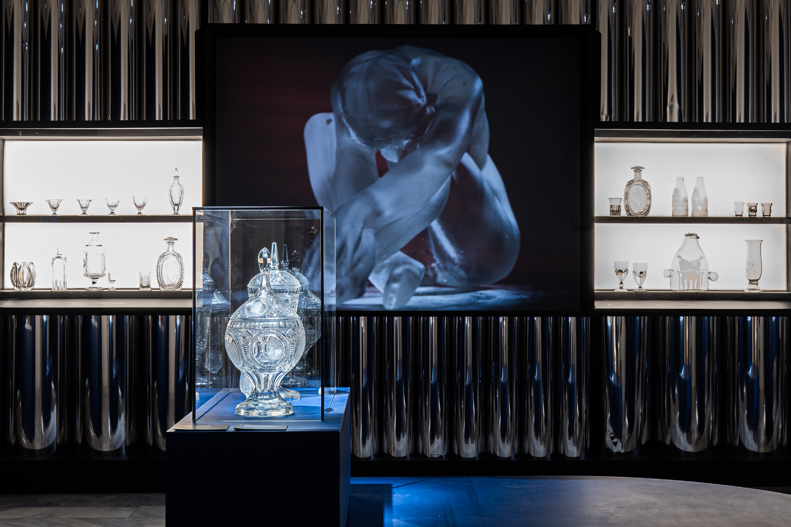
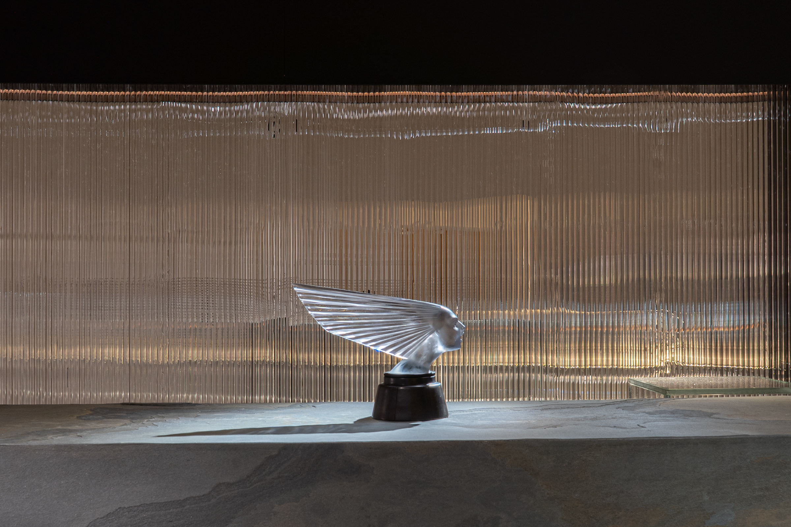
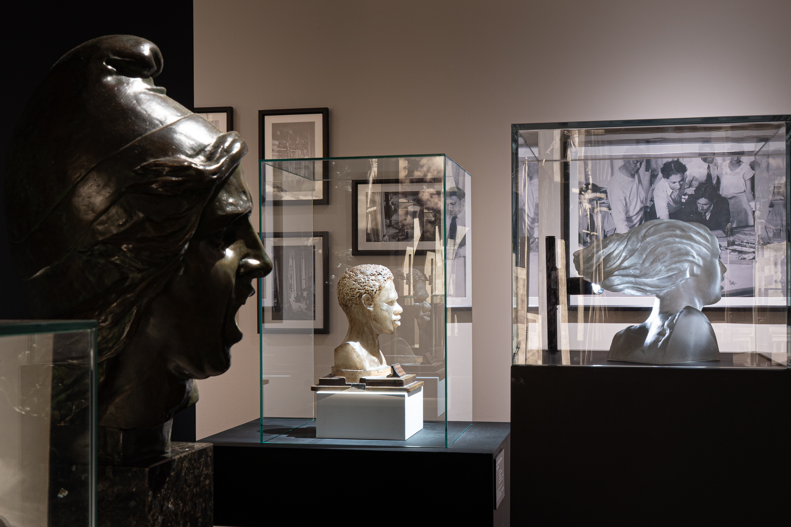
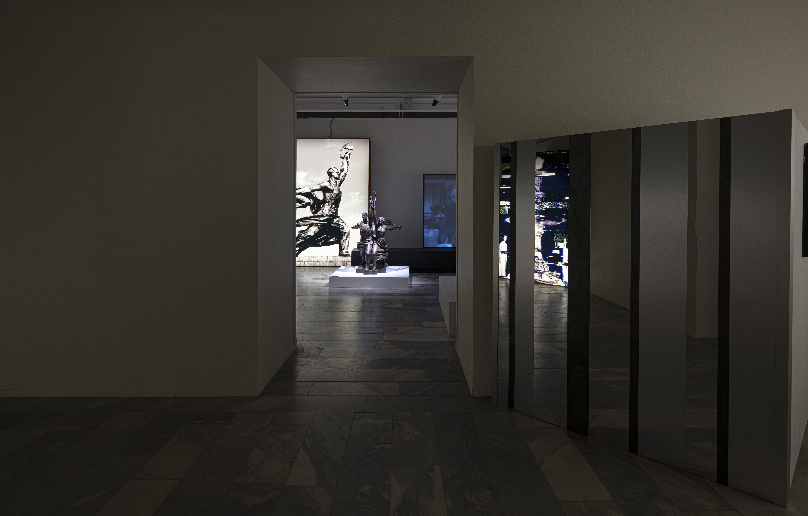
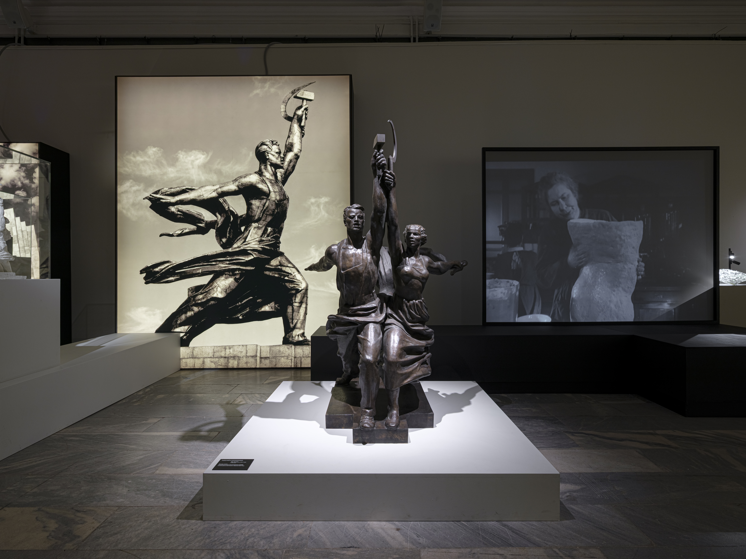
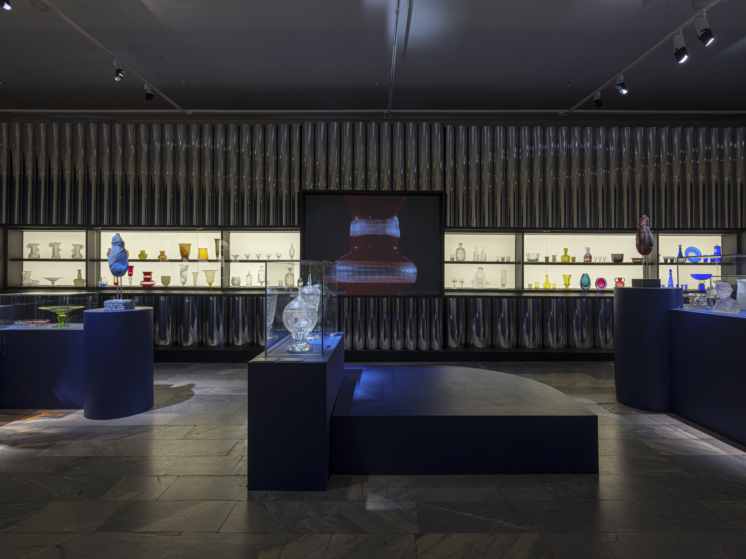

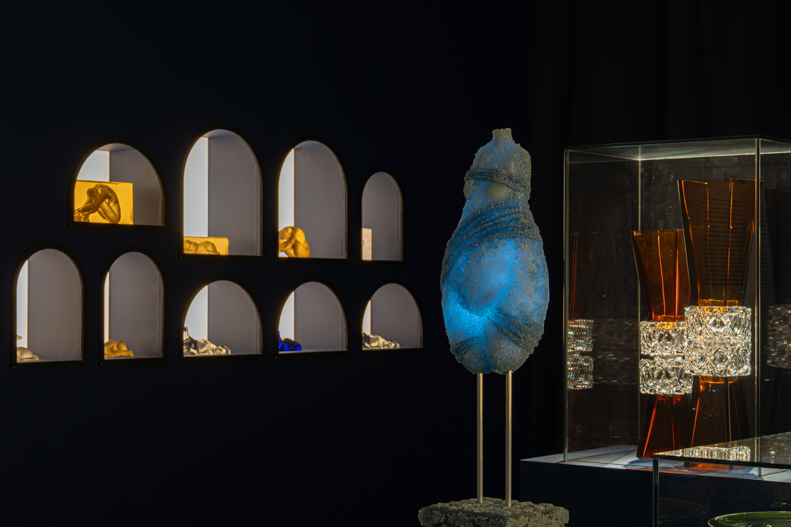
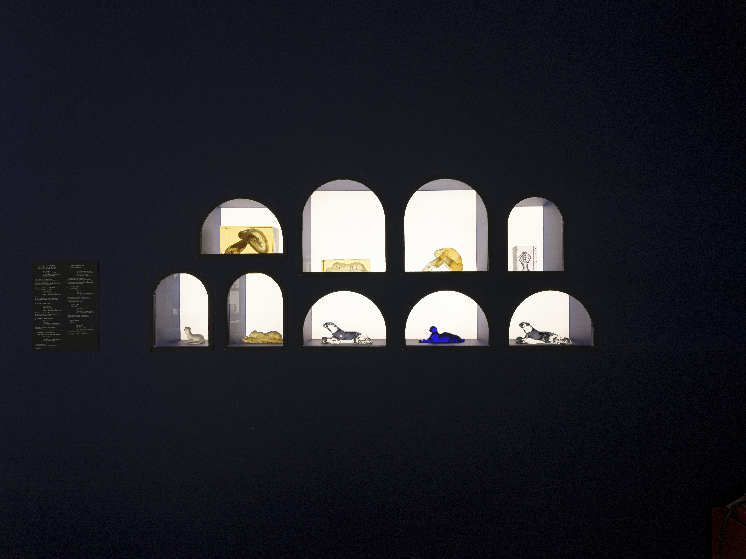
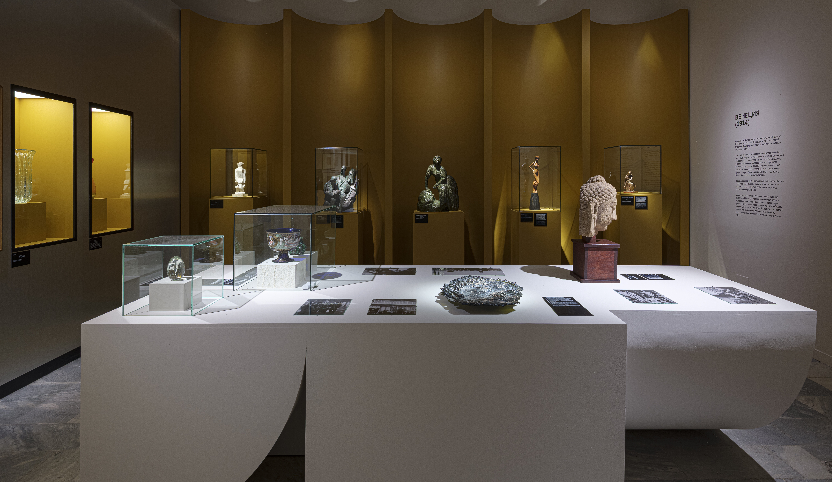
The architecture of the exhibition ‘Vera Mukhina. Dialogues. Facets’ is structured around the project’s central theme — to present Mukhina as an interdisciplinary artist who worked with a variety of materials, scales and artistic contexts. The exhibition design follows this principle: the space utilises materials associated with Mukhina’s own work—glass, metal, stone, concrete and other textures—which help to reveal the diversity of her artistic language.
For us, it was important to convey not Mukhina’s outward style, but her very way of thinking. The scope of her work is evident in the remarkable freedom with which she moved from the monumental sculpture *The Worker and the Collective Farm Woman* to design objects, theatre sketches and works in glass. Regardless of an object’s size—from an architectural project to a decorative item—the artist always worked with form, material and space.
The exhibition’s itinerary is also structured non-linearly, much like the logic of Mukhina’s own creative process. Several thematic strands—European influences, the legacy of antiquity, architectural projects and her work with glass—intersect, creating a dialogue between eras and artistic schools. Thus, the motifs Mukhina encountered in Paris find their continuation in her monumental works and experiments with glass, whilst her European explorations in the field of decorative art are reflected in projects such as the design of the Avtovo metro station.
A distinctive feature is the use of archival photographs in the entrance area and corridor. Their digital transformation plays on the idea that, were Mukhina alive today, she might well be exploring new media and the possibilities of digital art.
In this way, the exhibition’s architecture serves as an extension of Mukhina’s own artistic style — a fusion of different materials, scales and artistic practices within a single space.